Catalogue prices in ZAR
Container prices exclude tax, transport and unloading. The supplier’s proposal details these separately.
View models and prices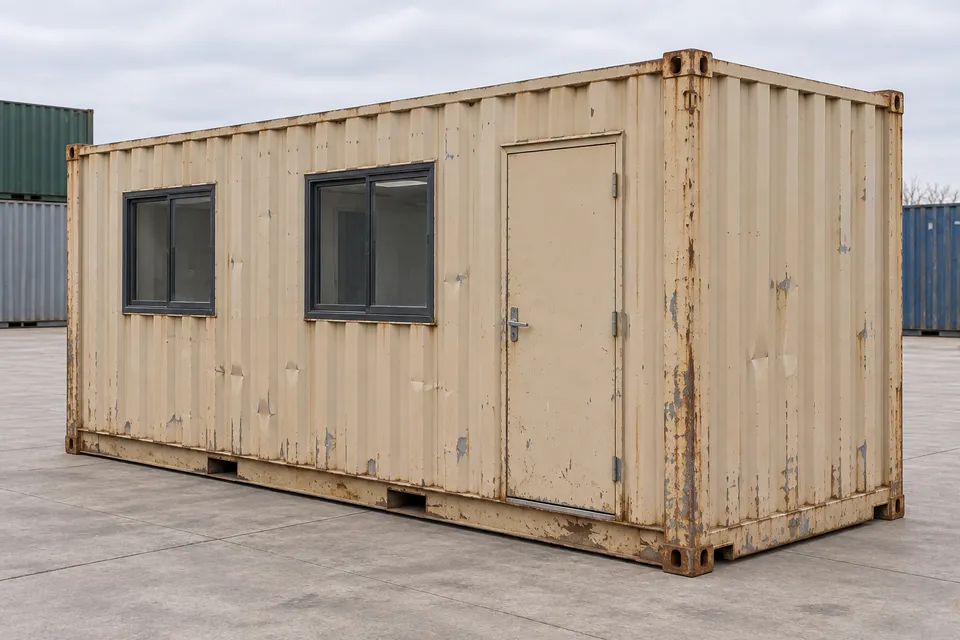
A closer look at this condition
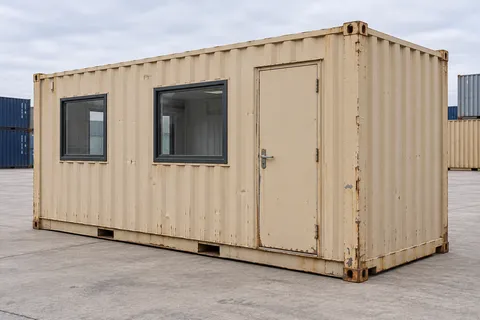
Used, last trip: more pronounced wear. Assess any repairs needed before choosing.
Understanding conditionExternal and internal dimensions, openings and price in a sheet you can keep.
Product details / South Africa
In stockReferenceCA-20-OFFICE-C-BEIGE
This reference combines the 20-foot Office format with the beige colour option and the condition “Used · last trip”. It is offered in stock under reference CA-20-OFFICE-C-BEIGE. The Office configuration is a basis for a workspace or reception area whose layout, connections and equipment must match the intended use. For this reference in South Africa, separate the container price in ZAR from transport to your site. Give the site’s access hours and arrange for someone to receive the vehicle.
Container price
R 113 652excl. tax / unit
Unit price excluding tax. Transport and unloading quoted separately.
No obligation · sent to suppliers through Quotbox
Selected configurationUsed · last trip · Beige
The 20-foot format allows a compact work layout with a clear entrance and walking routes. Position furniture before deciding partitions and connections, preserving everyday movement. For an office, start with everyday organisation: desks, routes and any reception area. Shell dimensions do not describe the finished plan; insulation, partitions, personnel door and installations need detailing, with no desk capacity stated by this page. Nominal external model dimensions are 6,058 × 2,438 × 2,591 m (length × width × height); usable measurements of the actual unit need confirmation.
Last-trip condition describes a unit sold after its shipping service, with its own history to examine. This category calls for careful comparison of possible work and intended reuse. Suitability for further transport and required documentation must be checked separately. The beige colour identifies this variant; request confirmation of its appearance and any paint repairs. Included equipment must be listed in the offer. Request recent photos of the proposed unit: catalogue images illustrate the configuration.
The displayed price covers the container excluding tax. Transport and unloading are quoted separately.
The supplier quotes delivery based on the destination, truck access and unloading equipment.
Describe manoeuvring space, the ground and any obstacles near the placement area.
Plan access and placement together. These three views help you describe your site to the supplier.
A truck-mounted crane can place the container from a suitable working area. The supplier confirms the vehicle, lifting reach and space needed for its stabilisers.
Provide gate width, bends, slopes and obstacles. The access route must suit the selected truck, all the way to its unloading area.
Prepare a stable, level position. Leave space in front of the doors for their swing and handling goods; the supplier confirms suitable supports.
Unsure about unloading? Describe access and placement, adding photos where possible. The supplier proposes a solution and states its cost.
Illustrative diagrams, not to scale. The supplier confirms vehicle dimensions, distances and unloading method for your site.
YOUR DESTINATION
Your project for South Africa: use this guide to prepare placement alongside the technical container choice. Add a visible landmark or entrance instructions when the address alone is insufficient. Give the site’s access hours and arrange for someone to receive the vehicle.
Container prices exclude tax, transport and unloading. The supplier’s proposal details these separately.
View models and pricesProvide the full postcode, town and physical placement address, even if the site does not yet have a street number.
Describe gate width, manoeuvring space, ground conditions and overhead cables or branches. Say whether you have lifting equipment or need a crane truck.
Prepare for deliveryDelivery feasibility, vehicle, unloading and timing are confirmed for the supplied address. Selecting a country does not confirm local availability.
01 / Specifications
Dimensioned drawing · external dimensions
Side viewLength
End viewWidth / Height
Length 6,058 m · Width 2,438 m · Height 2,591 m
Schematic drawing of the maritime shell before conversion. Doors, windows, partitions and equipment in the finished office depend on its configuration.
Maritime shell dimensions before conversion. Insulation, partitions and the personnel door determine the finished office’s usable dimensions.
20′ / Office
Container 20 ft Office · Used · last trip · Beige. For this reference, match your intended use with the access required and the details to include in the offer.
Desk capacity and comfort depend on the finished layout; shell dimensions do not define the fitted space. Allow a handling route in addition to the space occupied by this format.
To compare other configurations in the same format, see the catalogue’s 20-foot containers.
Place the personnel door, walking routes and connections on the site plan. Provide the town, street and placement-site number, or a precise landmark if the land has no number.
Request the fit-out plan and the equipment needed for the intended occupancy. To prepare these choices, use the delivery preparation guide.
For a last-trip unit, ask about planned repairs and structural condition; suitability for further transport must be checked separately. Follow the steps in the used-container inspection guide.
Request recent photos of the actual unit, its identification and an offer listing included equipment and planned repairs.
Dimensions, access, storage and delivery: practical answers for your project.
The 20-foot model can serve as a site office, reception point or workspace depending on its fit-out. Draw the furniture, circulation routes, windows and pedestrian door on the internal plan. Insulation, partitions and equipment reduce the shell area; the catalogue does not define a workstation count or identical fittings for every office.
The base shell has reference cargo doors of 2,340 × 2,292 m; this does not describe an added pedestrian doorway. A finished office depends on its layout, insulation, partitions and chosen fittings. Describe your windows, electrics, heating or air conditioning and required connections for an appropriate fit-out.
Outside (length × width × height): 6,058 × 2,438 × 2,591 m, occupying about 14,8 m². Before fit-out, the reference internal shell measures 5,900 × 2,352 × 2,395 m, with about 13,9 m² of floor area. Insulation and partitions reduce those dimensions; the fit-out plan gives the actual usable space and pedestrian door clearance.
Last trip describes a container sold at the end of its shipping service, not automatically one in poor condition. Wear and repairs depend on the unit: examine its doors, floor and seals in recent photographs. For further transport, unit suitability and CSC plate validity must be assessed separately from this description.
An occupied space needs insulation, air renewal and heating or cooling suited to the climate and occupancy. Windows, lighting and desk positions belong on the plan, together with electrical and other required connections. A metal shell alone does not provide those conditions. Detail these needs in your fit-out request.
This configuration costs R 113 652 excluding tax for one container. Transport, unloading and any fit-out are quoted separately for your request. Currency and price follow the selected country; the proposal sets out applicable taxes and the complete amount.
The container occupies about 14,8 m², with an external base of 6,058 × 2,438 m. That area excludes door swing and space for the truck and handling equipment. Prepare a stable, level location and provide the postcode or area, narrow passages, turns, slopes, obstacles and available unloading equipment. These details support transport pricing and selection of a suitable vehicle. Provide the town, street and placement-site number, or a precise landmark if the land has no number. Postal code: 4 digits. Format example: 2001. Use your site’s code, not this example. Add a visible landmark or entrance instructions when the address alone is insufficient. Give the site’s access hours and arrange for someone to receive the vehicle. The proposal should confirm transport, unloading, availability and timing for this site.
Your selection and delivery details are sent through Quotbox to approach suppliers. They are used to propose a unit and detail the container, taxes, transport and unloading. You can compare that proposal and refine your project before accepting it. The form is a no-obligation enquiry with no automatic purchase or payment.
R 113 652excl. tax / unit