The dimensions of a 20-foot container first help establish its space on the site. The table uses external measurements of standard and High Cube products in the catalogue instead of assuming an internal capacity.
Measure stored objects, door clearance and circulation separately. An object that fits within the external envelope may not pass through the opening; insulation, partitions and equipment also change available space. The 20-foot format provides a starting point for a placement area around six metres long. It can allow more options on a constrained site than 40 feet, but still requires checks of the delivery vehicle, unloading and doors. Your project for Singapore: use this guide to prepare placement alongside the technical container choice. Give the site’s access hours and arrange for someone to receive the vehicle. Measure the usable gate width and height, and identify obstacles near the entrance. To find these measurements on a catalogue product page, see Container 20 ft Standard · Used · last trip · Beige.
External catalogue dimensions
| Size and type | External length | External width | External height | External footprint |
|---|---|---|---|---|
| 20′ Standard | 6.058 m | 2.438 m | 2.591 m | 14.77 m² |
| 20′ High Cube | 6.058 m | 2.438 m | 2.896 m | 14.77 m² |
External catalogue references, separate from measurements of the delivered unit. Footprint is length × width and excludes open doors and manoeuvring space. No internal capacity is inferred from these values.
From external size to usable dimensions
External length, width and height help compare formats and sketch their placement. To plan the contents, request the actual unit’s internal measurements and clear door-opening width × height.
The floor, walls and any conversion occupy some of the space. For office or refrigerated products, specify equipment and layout: standard dimensions do not automatically describe those configurations.
Choose height and the loading route
High Cube is taller than the catalogue standard, but the external difference does not establish the exact internal gain. Check usable height and door clearance before planning tall equipment or a conversion.
Double-door, side-opening and Open Top change the loading route. Confirm usable openings, door clearance and handling arrangements; their names do not guarantee an opening width or included equipment.
Add clearances to your site plan
Draw the footprint, then add open doors, circulation and the position of the largest objects. Have supports, levelling and ground assessed for your use without confusing external area with usable area.
For the offer, provide postcode, town and access constraints: width, height, bends, slopes and obstacles. The supplier confirms the vehicle, unloading and placement; container measurements alone do not describe delivery.
Explore the matching selections
Products to put your choice into practice
Exact stocked products with indicative prices excluding tax, transport and unloading. Images are illustrations; request recent photos of the actual unit offered.
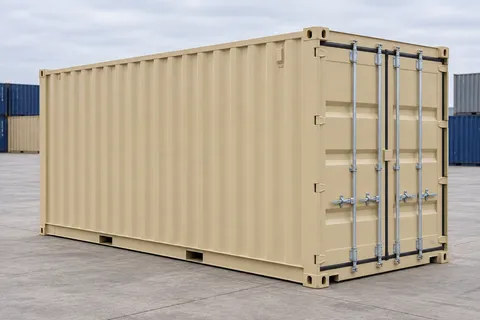
CA-20-STANDARD-NEW-BEIGE
Container 20 ft Standard · New · one trip · Beige
New · one trip / Beige
$2,870 Indicative, excl. tax
Request an offer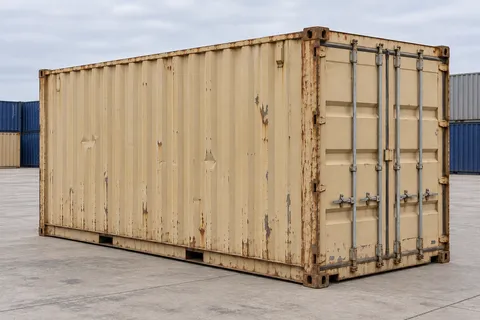
CA-20-STANDARD-C-BEIGE
Container 20 ft Standard · Used · last trip · Beige
Used · last trip / Beige
$1,414.5 Indicative, excl. tax
Request an offer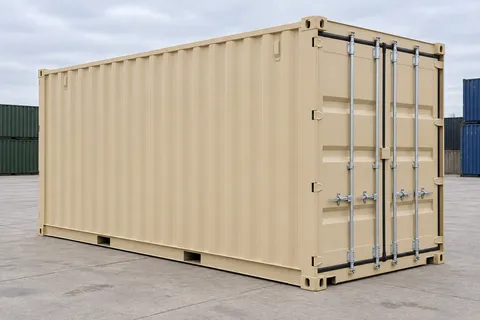
CA-20-HIGH-CUBE-NEW-BEIGE
Container 20 ft High Cube · New · one trip · Beige
New · one trip / Beige
$3,731 Indicative, excl. tax
Request an offer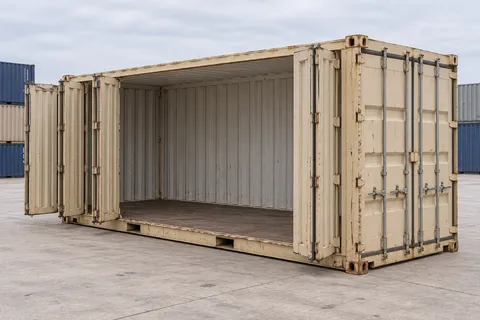
CA-20-OPEN-SIDE-B-BEIGE
Container 20 ft Open Side · Used · good condition · Beige
Used · good condition / Beige
$4,592 Indicative, excl. tax
Request an offer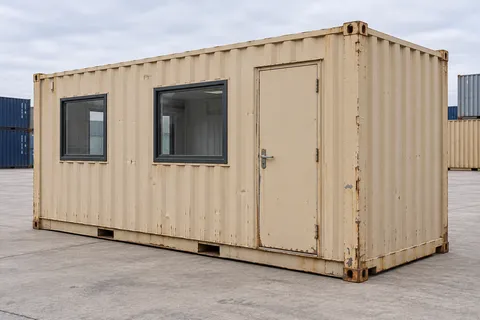
CA-20-OFFICE-B-BEIGE
Container 20 ft Office · Used · good condition · Beige
Used · good condition / Beige
$11,111 Indicative, excl. tax
Request an offer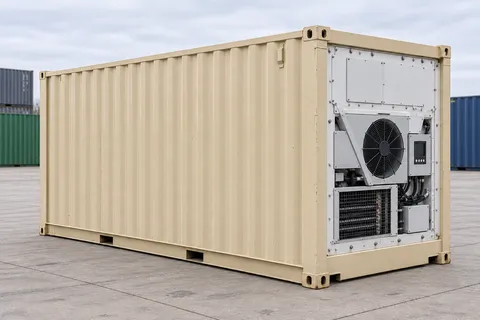
CA-20-REEFER-A-BEIGE
Container 20 ft Refrigerated · Used · excellent condition · Beige
Used · excellent condition / Beige
$11,849 Indicative, excl. tax
Request an offerFrequently asked questions
Do external dimensions establish usable capacity?
No. They describe overall size. Walls, floor, insulation and equipment reduce internal space. Request the unit’s measurements and openings before calculating storage or confirming an object can pass through.
Should I choose High Cube for a tall object?
Compare the object’s height with actual internal height and door clearance first. High Cube identifies a taller format, but does not guarantee your object can enter or be handled. Describe its weight and loading route too.
How much space should I allow around the container?
Add open doors, circulation and handling space to the footprint. Account for the delivery vehicle and unloading too, which may require a larger area. Have the placement plan and access confirmed for your site.
What should I prepare to request a project quote for Singapore?
Give the six-digit postal code, building and delivery entrance, followed by the intended ground-level position. Postal code: 6 digits, retaining any leading zero. Format example: 018956. Use your site’s code, not this example. Give the site’s access hours and arrange for someone to receive the vehicle. Measure the usable gate width and height, and identify obstacles near the entrance. The proposal should confirm transport, unloading, availability and timing for this site.