Compare an office container as a workplace. Occupancy, working hours and climate determine equipment requirements. Separate the offered base configuration from options and site works so that supplier offers cover equivalent services. Your project for United Kingdom: use this guide to prepare placement alongside the technical container choice. Include the building or site name when it helps identify the correct entrance. State the space available for manoeuvring and leaving after placement. To start comparing a specific reference, see Container 20 ft Office · Used · last trip · Beige.
Draw workstations and circulation space
Position desks, chairs, storage and walkways on a dimensioned internal plan. Add open doors, windows and appliances. State simultaneous occupancy and the intended use: reception, site office or daily workspace. External length alone does not establish workstation capacity.
Compare thermal comfort and fresh air
Request roof, wall and floor insulation details, glazing and shading. Provide climate, orientation and working hours to size heating or cooling. Ask separately how fresh air enters: air conditioning does not automatically replace ventilation.
Itemise power and equipment
List sockets, lighting, appliances, networking and available site power. Request the electrical plan, connections and checks. Furniture, air conditioning, toilets and kitchenette must be listed as included or optional; a picture alone does not put them in the price.
Confirm placement and handover
Send postcode, plan, photographs and access details. Specify supports, levelling, connections and wastewater arrangements if requesting toilets. Check local requirements for the use and installation duration with relevant professionals. At handover, match the inventory, checks and layout to the agreed offer.
Compare equipment on equal terms
| Equipment | What to compare | What to put in the offer |
|---|---|---|
| Insulation and windows | Roof, walls, floor, glazing and shading. | Composition and properties of the offered unit. |
| Heating and cooling | Use, hours, climate and required capacity. | Appliance, installation, controls and servicing. |
| Power and network | Sockets, lighting, appliances and site supply. | Plan, connection, checks and included work. |
| Furniture and toilets | Internal layout, occupancy and water needs. | Inventory, options and your connection responsibilities. |
CONTAINER ORIGIN
Information to send to the supplier
- Occupancy and working hours.
- Internal layout with furniture.
- Climate, orientation and comfort needs.
- Sockets, lights and appliances.
- Included inventory and separate options.
- Placement, connections and postcode.
Explore suitable models
Compare catalogue references
Container prices exclude tax. Delivery and unloading are quoted using your postcode. Specify equipment and the actual offered unit’s performance in the supplier offer.
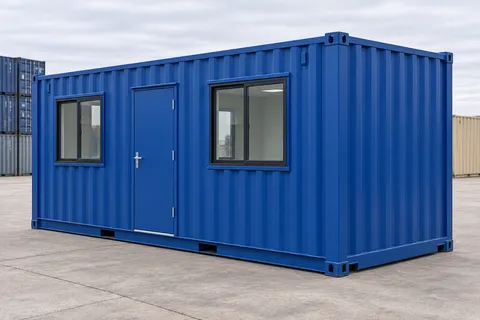
CA-20-OFFICE-NEW-BLUE
Container 20 ft Office · New · one trip · Blue
New · one trip / Blue
£7,359.5Excluding tax
Request an offer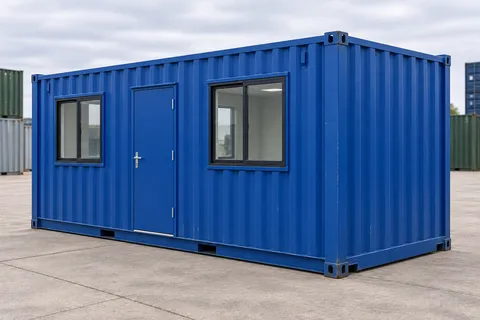
CA-20-OFFICE-A-BLUE
Container 20 ft Office · Used · excellent condition · Blue
Used · excellent condition / Blue
£6,273Excluding tax
Request an offer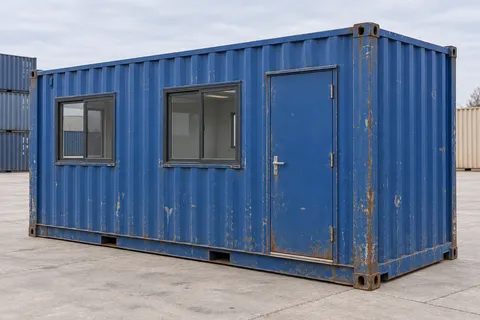
CA-20-OFFICE-B-BLUE
Container 20 ft Office · Used · good condition · Blue
Used · good condition / Blue
£5,145.5Excluding tax
Request an offerPractical questions
Is air conditioning included in the price?
Only the offer inventory establishes this. Request model, capacity, installation and commissioning, then check the site supply. Include servicing and condensate disposal when comparing the scope.
How many people fit in a 20-foot office?
That depends on usable layout, desks, circulation, ventilation and requirements at the installation site. Prepare a dimensioned furniture plan and validate occupancy; size alone does not set a capacity.
Can I add toilets or a kitchenette?
Describe the requested fittings precisely. Obtain prices for occupied space, water supply, drainage, power and site works. An office listing does not automatically include these conversions.
Can I use the office immediately after delivery?
Distinguish delivery, positioning, connections and commissioning in the offer. Prepare supports, access, power and checks for the agreed configuration and identify who performs each task.
What should I prepare to request a project quote for United Kingdom?
Give the full postcode, post town and building number or name; the first postcode group alone does not locate the entrance. Postcode: both groups of the complete postcode. Format example: SW1A 1AA. Use your site’s code, not this example. Include the building or site name when it helps identify the correct entrance. State the space available for manoeuvring and leaving after placement. The proposal should confirm transport, unloading, availability and timing for this site.